
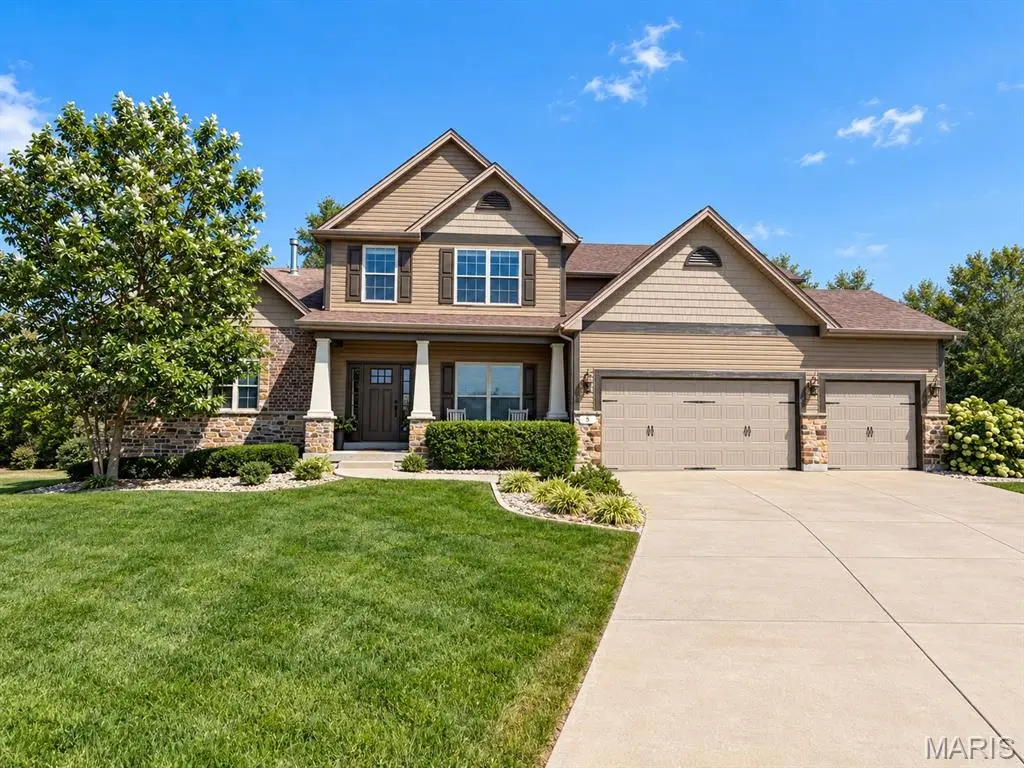

5 Wyndemere CT, Lake St Louis, MO 63367
REQUEST A TOUR If you would like to see this home without being there in person, select the "Virtual Tour" option and your agent will contact you to discuss available opportunities.
In-PersonVirtual Tour
$ 699,900
Est. payment /mo
Save
Coming Soon

5 Wyndemere CT Lake St Louis, MO 63367

4 Beds

4 Baths

3,567 SqFt


UPDATED:

Key Details

Property Type Single Family Home

Sub Type Single Family Residence

Listing Status Coming Soon

Purchase Type For Sale

Square Footage 3,567 sqft

Price per Sqft $196

Subdivision Wyndemere Estates #1 Amd

MLS Listing ID 26059609

Style Other,Traditional

Bedrooms 4

Full Baths 3

Half Baths 1

HOA Fees $500/ann

Year Built 2015

Annual Tax Amount $8,056

Lot Size 0.391 Acres

Acres 0.3906

Property Sub-Type Single Family Residence

Property Description

Welcome to this beautifully designed story-and-a-half home offering a spacious floor plan, quality finishes, and an abundance of natural light throughout. At the heart of the home is the impressive kitchen, featuring staggered-height and depth cabinetry, granite countertops, stainless steel appliances, double wall ovens, an oversized center island with sink and generous overhang for additional seating, plus a convenient dry bar area. A pantry with a custom closet system provides exceptional organization and storage. The kitchen flows seamlessly into the breakfast and hearth rooms, creating an inviting space for everyday living and entertaining. A triple sliding door in the breakfast room, four-window wall in the great room, and additional windows in the hearth room fill the main living areas with natural light. The hearth room is highlighted by a stone-surround direct-vent fireplace, adding warmth and character to the open living space. Hardwood flooring extends through the foyer, hall, kitchen, breakfast area, and hearth room. Additional architectural details include open stairs leading to the lower level and wrought-iron spindles. The spacious primary suite features a luxurious private bath and a custom-designed closet offering excellent organization and storage. Upstairs, you'll find generously sized secondary bedrooms, each enhanced with custom closet systems. A spacious bonus room and loft area provide excellent flexibility for a home office, playroom, media room, or additional gathering space. A true Jack-and-Jill bathroom connects two of the bedrooms, while an additional hall bath adds convenience for family and guests. Step outside to an oversized aggregate patio with a firepit, providing plenty of room for outdoor entertaining, dining, or relaxing. The private backyard creates a peaceful setting and extends the home's living and entertaining space outdoors. Dual heating and cooling systems provide enhanced comfort throughout both levels. With its thoughtful layout, custom storage, spacious rooms, quality finishes, private backyard, and multiple indoor and outdoor entertaining areas, this story-and-a-half home offers an exceptional combination of style, function, and everyday comfort.

Location

State MO

County St. Charles

Area 417 - Wentzville-Liberty

Rooms

Basement 8 ft + Pour, Full, Sump Pump

Main Level Bedrooms 1

Interior

Interior Features Breakfast Room, Coffered Ceiling(s), Double Vanity, Entrance Foyer, High Ceilings, Kitchen Island, Open Floorplan, Separate Dining, Solid Surface Countertop(s), Tub, Vaulted Ceiling(s), Walk-In Closet(s), Walk-In Pantry

Heating Dual Fuel/Off Peak, Forced Air, Natural Gas, Zoned

Cooling Ceiling Fan(s), Central Air, Electric, Zoned

Flooring Carpet, Hardwood

Fireplaces Number 1

Fireplaces Type Kitchen

Fireplace Y

Appliance Dishwasher, Microwave, Gas Range, Gas Water Heater

Laundry Main Level

Exterior

Parking Features true

Garage Spaces 3.0

Utilities Available Cable Available, Electricity Connected

Amenities Available Common Ground

View Y/N No

Private Pool false

Building

Lot Description Back Yard, Cul-De-Sac, Front Yard, Landscaped

Story 1.5

Builder Name McKelvey Homes

Sewer Public Sewer

Water Public

Level or Stories One and One Half

Structure Type Brick Veneer,Stone Veneer,Vinyl Siding

Schools

Elementary Schools Duello Elem.

Middle Schools Frontier Middle

High Schools Liberty

School District Wentzville R-Iv

Others

HOA Fee Include Common Area Maintenance

Ownership Private

Acceptable Financing 1031 Exchange, Cash, Conventional, VA Loan

Listing Terms 1031 Exchange, Cash, Conventional, VA Loan

Special Listing Condition Standard


Listed by Scott Dyer • MO Realty

NEARBY SCHOOL & BUSINESS

GET MORE INFORMATION

Damian Gerard

Damian Gerard

Trusted Real Estate Advisor

+1(314) 614-4377

Name
Phone*
Message

Go tour this home

5 Wyndemere CT