


129 Lonesome Dove WAY Foristell, MO 63348
4 Beds
5 Baths
2,835 SqFt
Open House
Sun Sep 27, 1:00pm - 3:00pm
UPDATED:
Key Details
Property Type Single Family Home
Sub Type Single Family Residence
Listing Status Active
Purchase Type For Sale
Square Footage 2,835 sqft
Price per Sqft $485
Subdivision South Point Estates
MLS Listing ID 26060487
Style Contemporary,Craftsman,Modern,Ranch,Traditional
Bedrooms 4
Full Baths 4
Half Baths 1
HOA Fees $300/ann
Year Built 2022
Annual Tax Amount $9,403
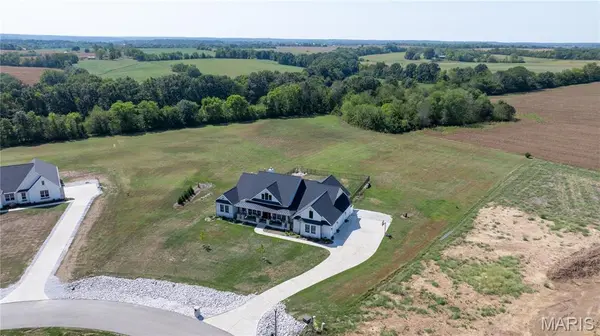
Lot Size 3.140 Acres
Acres 3.14
Lot Dimensions Irregular shape
Property Sub-Type Single Family Residence
Property Description
Location
State MO
County St. Charles
Area 416 - Wentzville-Timberland
Rooms
Basement 9 ft + Pour, Bathroom, Concrete, Partially Finished, Full, Storage Space, Walk-Up Access
Main Level Bedrooms 4
Interior
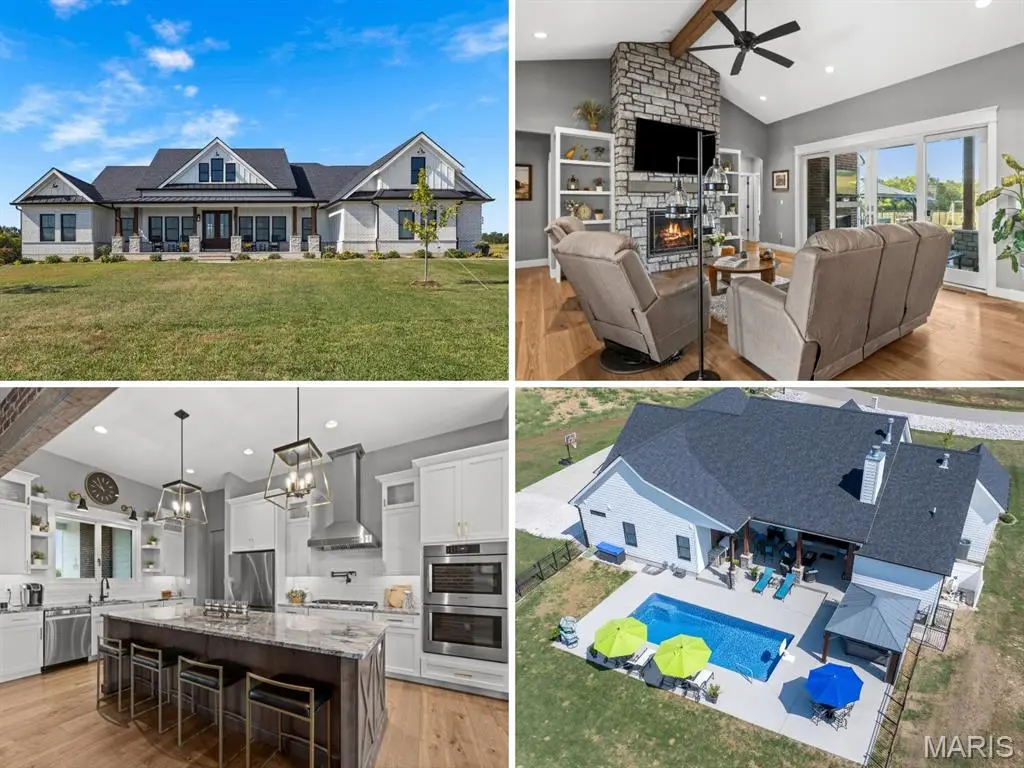
Interior Features Breakfast Bar, Ceiling Fan(s), Custom Cabinetry, Double Vanity, Granite Counters, High Ceilings, Kitchen Island, Open Floorplan, Recessed Lighting, Separate Shower, Shower, Soaking Tub, Solid Surface Countertop(s), Stone Counters, Storage, Tub, Vaulted Ceiling(s), Walk-In Closet(s), Walk-In Pantry, Workshop/Hobby Area
Heating Forced Air, Natural Gas
Cooling Ceiling Fan(s), Central Air, Electric
Flooring Carpet, Ceramic Tile, Hardwood
Fireplaces Number 2
Fireplaces Type Gas, Living Room, Outside, Wood Burning
Fireplace Y
Appliance Stainless Steel Appliance(s), Gas Cooktop, Dishwasher, Disposal, Microwave, Other, Double Oven, Built-In Refrigerator, Vented Exhaust Fan, Water Heater, Bar Fridge
Laundry In Hall, Laundry Room, Main Level
Exterior
Exterior Feature Built-in Barbecue, Gas Grill, Lighting, Other, Outdoor Kitchen, Private Entrance, Private Yard, Rain Gutters, Storage
Parking Features true
Garage Spaces 3.0
Fence Back Yard, Gate, Security, Wrought Iron
Pool Fiberglass, In Ground, Outdoor Pool, Private, Salt Water
Utilities Available Electricity Connected, Natural Gas Connected, Underground Utilities, Water Connected
Amenities Available Other
View Y/N Yes
View Pasture, Trees/Woods
Roof Type Architectural Shingle
Private Pool true
Building
Lot Description Adjoins Open Ground, Adjoins Wooded Area, Back Yard, Cul-De-Sac, Front Yard, Landscaped, Level, Open Lot, Private, Secluded, Views
Story 1
Sewer Septic Tank
Water Well
Level or Stories One
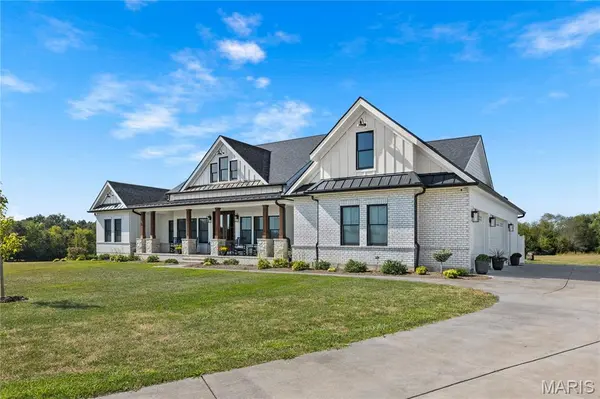
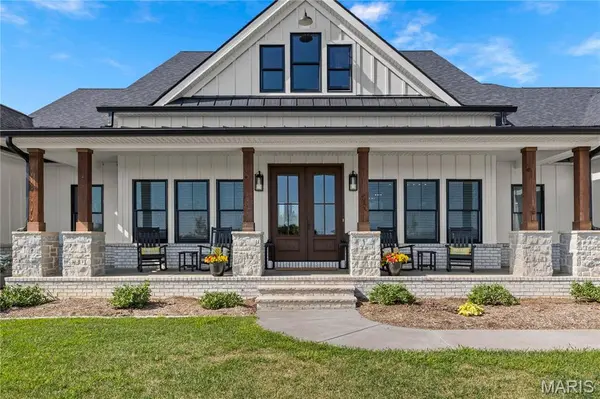
Structure Type Brick Veneer,Fiber Cement,HardiPlank Type,Other,Vertical Siding
Schools
Elementary Schools Boone Trail Elem.
Middle Schools Wentzville South Middle
High Schools Timberland High
School District Wentzville R-Iv
Others
HOA Fee Include Other
Ownership Private
Acceptable Financing Cash, Conventional, Other
Listing Terms Cash, Conventional, Other
Special Listing Condition Standard
Virtual Tour https://www.zillow.com/view-imx/3969ab43-e859-42f4-be08-be90aa914202?setAttribution=mls&wl=true&initialViewType=pano&utm_source=dashboard
NEARBY SCHOOL & BUSINESS
GET MORE INFORMATION