

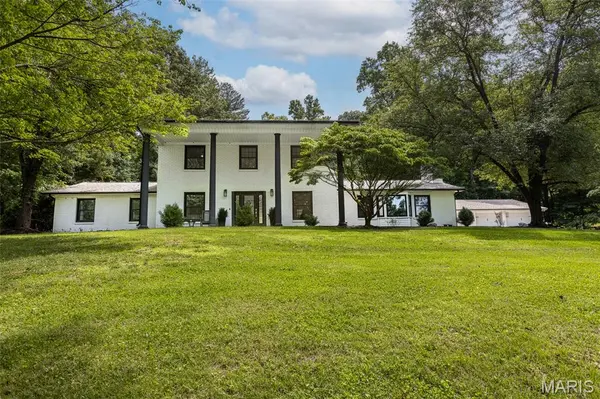



1810 Scotts LN Cape Girardeau, MO 63701
4 Beds
4 Baths
3,757 SqFt
Open House
Sun Sep 27, 11:00am - 1:00pm
UPDATED:
Key Details
Property Type Single Family Home
Sub Type Single Family Residence
Listing Status Active
Purchase Type For Sale
Square Footage 3,757 sqft
Price per Sqft $159
Subdivision Na
MLS Listing ID 26060174
Style Colonial
Bedrooms 4
Full Baths 3
Half Baths 1
Year Built 1975
Annual Tax Amount $2,241
Lot Size 1.800 Acres
Acres 1.8
Property Sub-Type Single Family Residence
Property Description
Inside, the home offers a bright, open layout with beautiful wood flooring, multiple fireplaces, a spacious kitchen with large island, and an abundance of windows overlooking the surrounding trees. On the main level there is an additional living space with a cozy fireplace. This home has a wonderful flow between the kitchen, dining, and sun-filled living areas.
Outside is where this home truly shines—a private backyard oasis with a large swimming pool, generous patio space, and mature trees creating a peaceful retreat. A 4-car garage provides exceptional storage and parking.
With its private setting, thoughtful updates, spacious floor plan, pool, and 4-car garage, 1810 Scotts Lane is a rare opportunity to enjoy the privacy of a tucked-away setting while still being close to everything Cape Girardeau has to offer.
Location
State MO
County Cape Girardeau
Rooms
Basement Partially Finished, Partial, Sleeping Area
Main Level Bedrooms 1
Interior
Interior Features Crown Molding, Dining/Living Room Combo, Double Vanity, Eat-in Kitchen, Granite Counters, High Ceilings, Kitchen Island, Open Floorplan, Master Downstairs, Separate Shower, Soaking Tub, Walk-In Closet(s)
Heating Electric
Cooling Central Air
Fireplaces Number 2
Fireplaces Type Double Sided, Gas, Living Room, Wood Burning
Fireplace Y
Appliance Stainless Steel Appliance(s), Electric Cooktop, Dishwasher, Disposal, Microwave, Built-In Electric Oven, Refrigerator, Wine Cooler
Laundry Main Level
Exterior
Exterior Feature Courtyard, Fire Pit, Storage
Parking Features true
Garage Spaces 4.0
Utilities Available Natural Gas Available
View Y/N No
Building
Lot Description Back Yard
Story 1.5
Sewer Septic Tank
Water Public
Level or Stories One and One Half
Structure Type Brick
Schools
Elementary Schools Blanchard Elem.
Middle Schools Central Jr. High
High Schools Central High
School District Cape Girardeau 63
Others
Acceptable Financing Cash, Conventional
Listing Terms Cash, Conventional
Special Listing Condition Standard
NEARBY SCHOOL & BUSINESS
GET MORE INFORMATION