

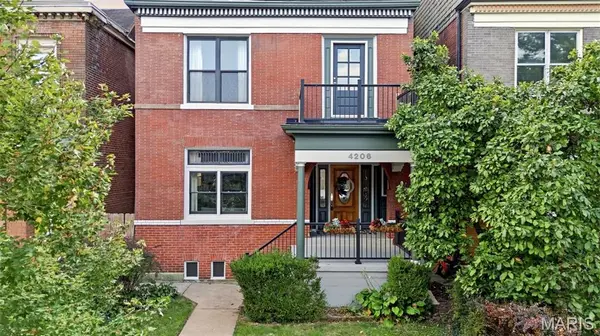

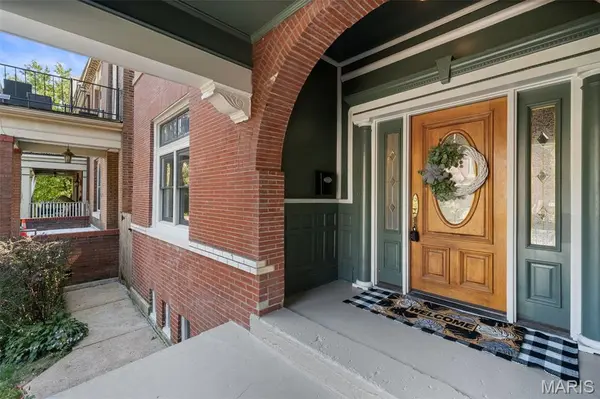


4206 Cleveland AVE St Louis, MO 63110
4 Beds
3 Baths
2,998 SqFt
Open House
Sun Sep 27, 1:00pm - 3:00pm
UPDATED:
Key Details
Property Type Single Family Home
Sub Type Single Family Residence
Listing Status Active
Purchase Type For Sale
Square Footage 2,998 sqft
Price per Sqft $166
Subdivision Tyler Place Add
MLS Listing ID 26061075
Style Historic
Bedrooms 4
Full Baths 3
Year Built 1898
Annual Tax Amount $4,982
Lot Size 3,720 Sqft
Acres 0.0854
Property Sub-Type Single Family Residence
Property Description
Upstairs, there is truly a room for everyone. Need bedrooms, multiple offices, a nursery, workout room, guest space, or hobby room? This home has you covered. The primary suite is a true standout—large enough to do running cartwheels in—with an attached sitting room and fireplace, creating the perfect private retreat to escape and unwind. A bonus room above the stairs offers access to the front balcony and would make a wonderful office, nursery, yoga room, or reading nook. The large second bedroom on this level is filled with natural light & spacious too! The 2nd FULL hallway bathroom is updated, stylish & CHIC!!!! You'll love how modern it is! And surprise—there is also a convenient second-floor LAUNDRY ROOM in the rear that rounds off the 2nd floor!
The third floor will continue to grab your attention! Normal ceiling height and no awkward low slanted walls or ceilings here. You'll find two more generously sized bedrooms plus a THIRD FULL bathroom, making this level both functional and comfortable.
Outdoor space is just as impressive, with front and rear balconies, a large main deck, and a fenced-in private yard—perfect for relaxing, entertaining, or enjoying a little fresh air. Bonus: two parking spaces!
You'll give this home five stars for location, too. Walk to schools, Botanical Garden, Tower Grove Park, the farmers market, Sasha's, Tee Rays, Ices Plain & Fancy, Fiddlehead Fern Cafe, and so much more. Plus, the culinary treasures of South Grand are just a hop away. Neighborhood Dog Park is also on this street one block down! Commuting is easy with quick access to 44, 40/64, 55, and 270 from here. Homes in Shaw are in high demand and low supply—especially homes of this size. This is a true gem offering space, character, flexibility, unbeatable location & it's priced to catch your attention! Don't miss it!
Location
State MO
County St Louis City
Area 3 - South City
Rooms
Basement Storage Space, Walk-Out Access
Interior
Heating Forced Air
Cooling Ceiling Fan(s), Zoned
Fireplaces Number 2
Fireplaces Type Decorative, Living Room, Master Bedroom
Fireplace Y
Appliance Dishwasher, Disposal, Free-Standing Gas Oven, Refrigerator
Exterior
Parking Features false
Fence Fenced
Utilities Available Electricity Connected, Natural Gas Connected, Sewer Connected, Water Connected
View Y/N No
Roof Type Flat,Tile
Private Pool false
Building
Lot Description Back Yard, City Lot, Front Yard, Level, Near Park, Near Public Transit
Sewer Public Sewer
Water Public
Level or Stories Two and a Half
Structure Type Brick
Schools
Elementary Schools Mann Elem.
Middle Schools Long Middle Community Ed. Center
High Schools Roosevelt High
School District St. Louis City
Others
Acceptable Financing Cash, Conventional
Listing Terms Cash, Conventional
Special Listing Condition Standard
Virtual Tour https://front-door-media.aryeo.com/videos/01a0c4d9-0635-712a-8056-57e86ec87da5
NEARBY SCHOOL & BUSINESS
GET MORE INFORMATION