

485 Cambridge Manor DR, Wentzville, MO 63385
See all 64 photos
485 Cambridge Manor DR, Wentzville, MO 63385
REQUEST A TOUR If you would like to see this home without being there in person, select the "Virtual Tour" option and your agent will contact you to discuss available opportunities.
In-PersonVirtual Tour
$ 829,000
Est. payment /mo
Save
Open Sun 1PM-3PM

485 Cambridge Manor DR Wentzville, MO 63385

4 Beds

4 Baths

3,854 SqFt


Open House

Sun Sep 27, 1:00pm - 3:00pm

UPDATED:

Key Details

Property Type Single Family Home

Sub Type Single Family Residence

Listing Status Active

Purchase Type For Sale

Square Footage 3,854 sqft

Price per Sqft $215

Subdivision Cambridge Falls

MLS Listing ID 26060791

Style Traditional

Bedrooms 4

Full Baths 3

Half Baths 1

HOA Fees $900/ann

Year Built 2017

Annual Tax Amount $8,548

Lot Size 0.674 Acres

Acres 0.6738

Property Sub-Type Single Family Residence

Property Description

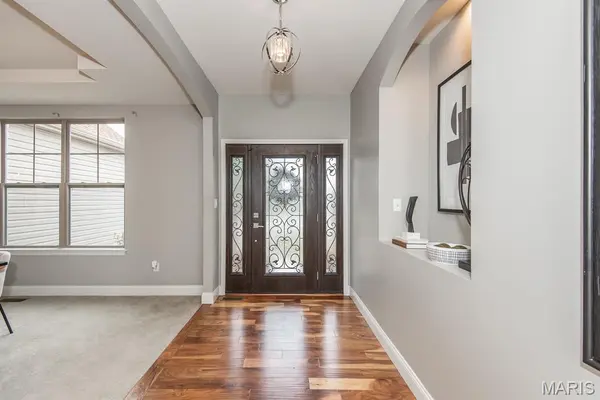
RARE OPPORTUNITY to own a beautifully appointed 1.5-story home in the heart of Wentzville! Ideally located near shopping, dining, and major highways, this impressive 4-bedroom, 3.5-bath home offers a wonderful combination of sophisticated style, spacious living, and everyday comfort.From the moment you arrive, the inviting front porch and beautiful curb appeal make a memorable first impression. Step inside to gleaming wood floors, beautiful architectural details, expansive windows, and an abundance of natural light throughout the main living spaces.The heart of the home is the spectacular kitchen, featuring an oversized island, abundant cabinetry, stainless steel appliances, gas cooktop, custom hood, walk-in pantry, beautiful countertops, and a striking backsplash. The open design flows effortlessly into the adjoining living and dining areas, creating an ideal space for both everyday living and entertaining. The spacious main-level primary suite offers a true retreat, complete with a custom-designed walk-in closet featuring extensive built-in storage. The luxurious primary bath features dual vanities, a relaxing soaking tub positioned beneath a large picture window, a separate glass-enclosed shower, and beautiful finishes. Upstairs, you'll find two generously sized bedrooms with walk-in closets and a convenient Jack-and-Jill bath, along with an additional en-suite bedroom that provides excellent flexibility for guests, family, or a private retreat. The open-concept bonus room adds even more versatility and could easily serve as a media room, home office, playroom, or additional gathering space. The home's thoughtful layout provides plenty of room to spread out while maintaining an inviting connection between the main living areas. Beautiful finishes and abundant windows throughout create a bright, comfortable atmosphere. Step outside and enjoy the expansive deck overlooking the large, level backyard. Whether you're enjoying morning coffee, dining outdoors, hosting summer barbecues, or simply relaxing at the end of the day, this outdoor space offers plenty of room to enjoy. The generous yard provides endless possibilities for a play area, garden, pool, or your own private outdoor retreat. Beautifully designed, thoughtfully appointed, and ideally located, this exceptional Wentzville home offers the space, flexibility, and style you've been looking for. From the impressive kitchen and luxurious primary suite to the expansive outdoor living space, this is a home that truly deserves to be seen.

Location

State MO

County St. Charles

Area 418 - Wentzville-North Point

Rooms

Basement 8 ft + Pour, Unfinished, Walk-Out Access

Main Level Bedrooms 1

Interior

Heating Natural Gas

Cooling Ceiling Fan(s), Central Air

Flooring Carpet

Fireplaces Number 1

Fireplace Y

Appliance Stainless Steel Appliance(s), Exhaust Fan, Range Hood, Refrigerator, Wall Oven

Exterior

Parking Features true

Garage Spaces 3.0

Utilities Available Electricity Connected, Natural Gas Available, Water Available

Amenities Available None

View Y/N No

Private Pool false

Building

Lot Description Level

Story 1.5

Builder Name Lombardo homes

Sewer Public Sewer

Water Public

Level or Stories One and One Half

Structure Type Brick,Vinyl Siding

Schools

Elementary Schools Stone Creek Elem.

Middle Schools Wentzville South Middle

High Schools Timberland High

School District Wentzville R-Iv

Others

HOA Fee Include Common Area Maintenance,Management,Snow Removal

Ownership Private

Acceptable Financing Private

Listing Terms Private

Special Listing Condition Standard


Listed by Priya Soni • The Hermann London Group LLC

NEARBY SCHOOL & BUSINESS

GET MORE INFORMATION

Damian Gerard

Damian Gerard

Trusted Real Estate Advisor

+1(314) 614-4377

Name
Phone*
Message

Go tour this home

485 Cambridge Manor DR