
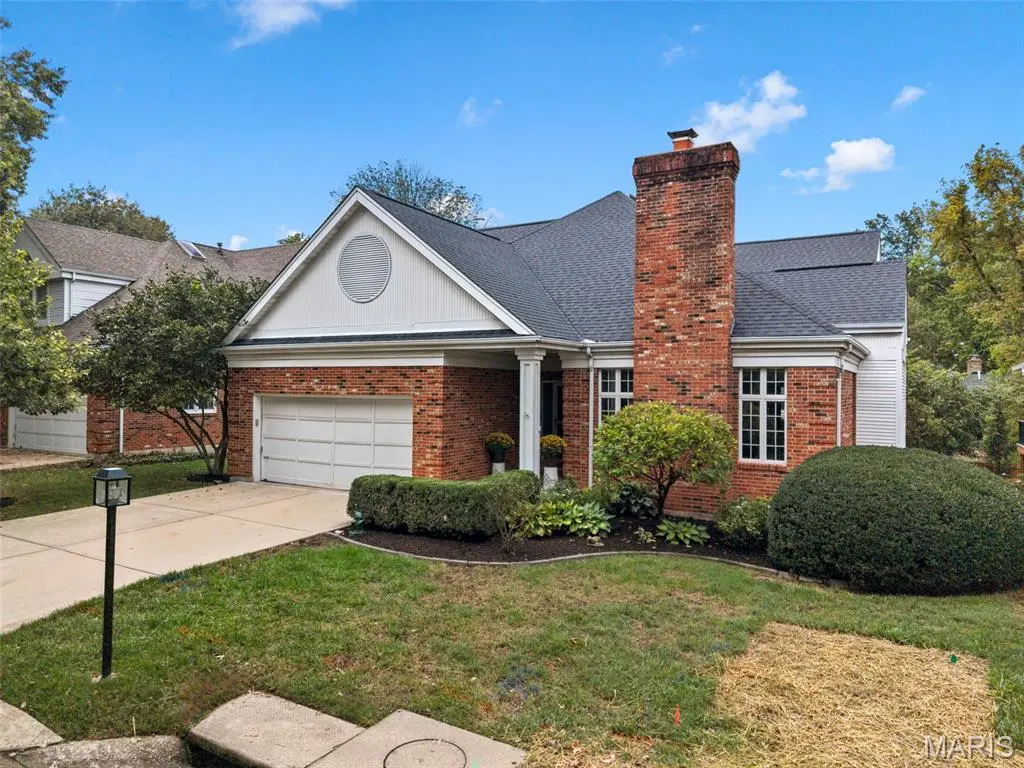



9017 Fair Oaks Crescent CT Richmond Heights, MO 63117
4 Beds
4 Baths
4,742 SqFt
Open House
Sun Sep 27, 1:00pm - 3:00pm
UPDATED:
Key Details
Property Type Single Family Home
Sub Type Single Family Residence
Listing Status Active
Purchase Type For Sale
Square Footage 4,742 sqft
Price per Sqft $189
Subdivision Fair Oaks Crescent
MLS Listing ID 26050305
Style Contemporary,Other
Bedrooms 4
Full Baths 3
Half Baths 1
HOA Fees $3,000/ann
Year Built 1988
Annual Tax Amount $9,533
Lot Size 7,840 Sqft
Acres 0.18
Property Sub-Type Single Family Residence
Property Description
Designed for peace of mind and effortless control, this property is fully upgraded with integrated smart home technology touching all major systems—including smart thermostats, comprehensive security cameras, door sensors, and a smart garage door.
The main floor is designed for both entertaining and easy daily living, featuring a dedicated living room and formal dining room. The gourmet kitchen is a chef's dream, fully equipped with a large Viking refrigerator and a premium Bertazzoni stove. Enjoy casual meals at the breakfast bar or in the adjoining space perfect for a small dining table. For ultimate convenience, the main level also features a dedicated laundry room.
The highlight of the first floor is the primary suite. This private retreat connects directly to your outdoor deck and features oversized closets, a well-appointed en-suite bathroom, and an attached study. Great for a home office or a nursery!
Head upstairs to find a flexible layout featuring two additional bedrooms, a full bathroom, and excellent storage space. Downstairs, the expansive walk-out lower level is built for fun and function. It boasts a media room, a custom bar area, and plenty of open space for game nights. Additionally, this level includes a fully independent suite with a bedroom, full bathroom, and an alternate private entry. This versatile setup is ideal for multi-generational living, a secluded guest suite, or a quiet work-from-home headquarters.
Complete with a 2-car garage and an amazing location - this pristine, tech-forward home is ready for its next chapter.
Location
State MO
County St. Louis
Area 211 - Brentwood
Rooms
Basement 9 ft + Pour, Bathroom, Partially Finished, Full, Sleeping Area, Storage Space, Walk-Out Access
Main Level Bedrooms 1
Interior
Heating Forced Air
Cooling Ceiling Fan(s), Central Air
Fireplaces Number 1
Fireplaces Type Den
Fireplace Y
Appliance Stainless Steel Appliance(s), Dishwasher, Dryer, Microwave, Gas Oven, Range, Range Hood, Built-In Gas Range, Refrigerator, Wall Oven, Washer, Gas Water Heater, Wine Refrigerator, Bar Fridge
Laundry Laundry Room, Main Level
Exterior
Exterior Feature Garden
Parking Features true
Garage Spaces 2.0
Fence Back Yard, Fenced, Wood
Utilities Available Cable Available, Electricity Connected, Phone Available
Amenities Available None
View Y/N No
Private Pool false
Building
Lot Description Back Yard, Garden, Landscaped
Story 2
Sewer Public Sewer
Water Public
Level or Stories Two
Structure Type Brick Veneer,Vinyl Siding
Schools
Elementary Schools Mcgrath Elem.
Middle Schools Brentwood Middle
High Schools Brentwood High
School District Brentwood
Others
HOA Fee Include Common Area Maintenance,Management
Ownership Private
Acceptable Financing 1031 Exchange, Cash, Conventional, FHA, VA Loan
Listing Terms 1031 Exchange, Cash, Conventional, FHA, VA Loan
Special Listing Condition Standard
NEARBY SCHOOL & BUSINESS
GET MORE INFORMATION